
Address
2028 Wildwood Circle, Highland, IN
Price
$ 330,000
Property Attributes
- MLS#840537
- TypeTownhouse
- Listing Status Active
- CountyLAKE
- CityHighland
- AreaHighland
- NeighborhoodWhite Oak Estates
- Zip46322
- StyleTownhouse
- Year Built1999
- Taxes$ 2891
- Price$ 330,000
- Bedrooms2
- Full Bathrooms2
- Half Bathrooms0
- Sqr Footage1504
- Lot Size0.16 Acres
Data Source:
Northwest Indiana REALTOR® Association (NIRA)
Property Description
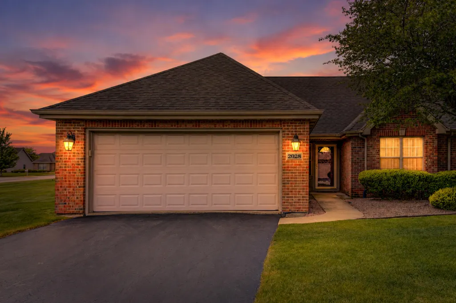
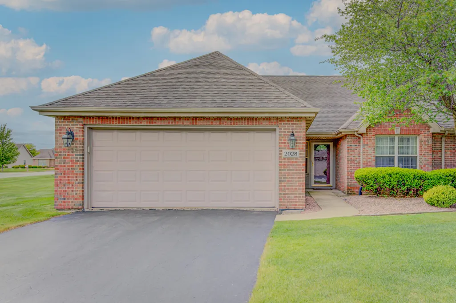
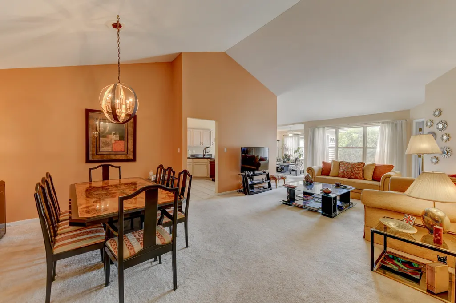
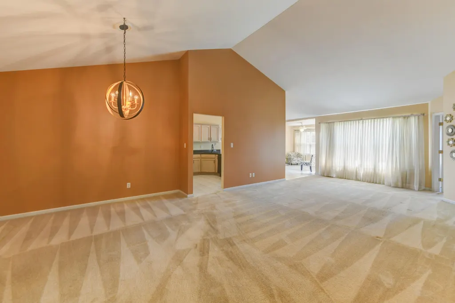
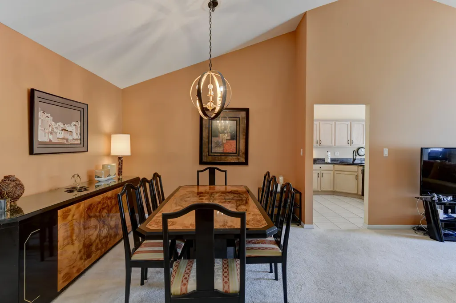
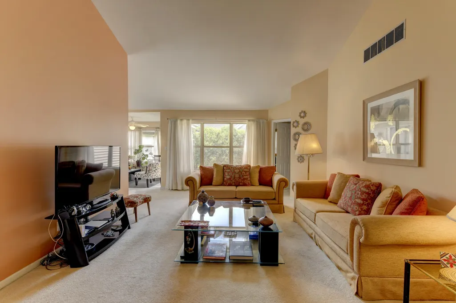
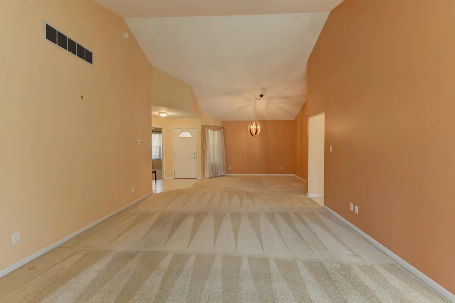
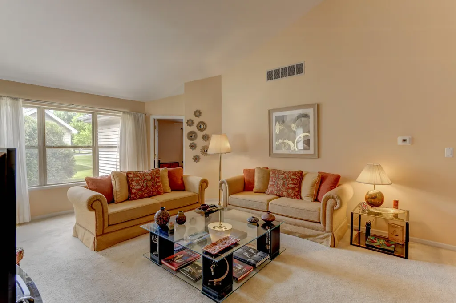
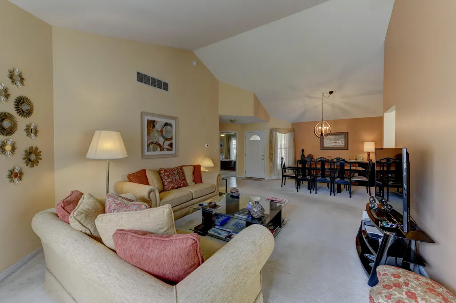
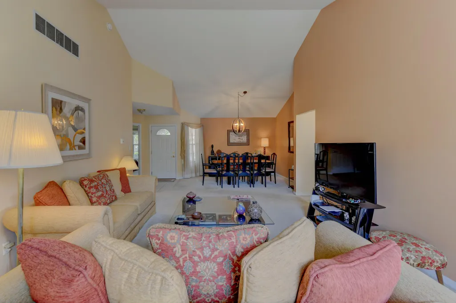
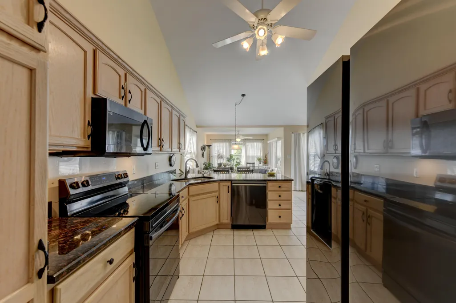
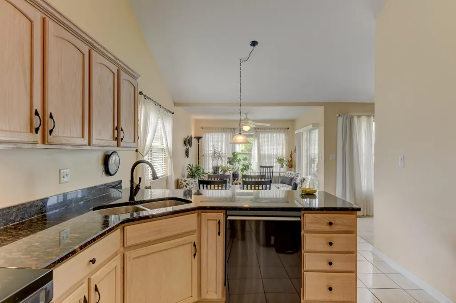
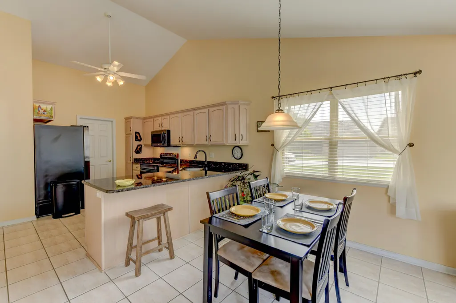
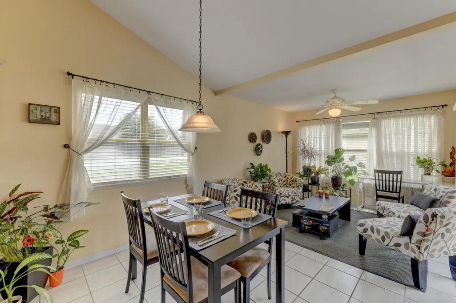
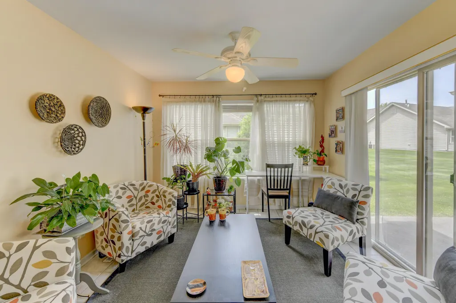
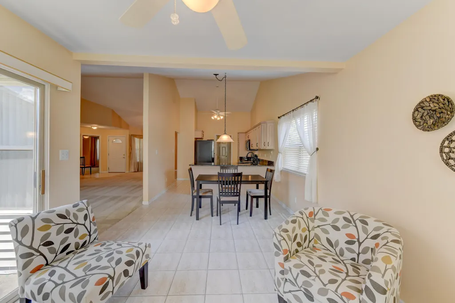
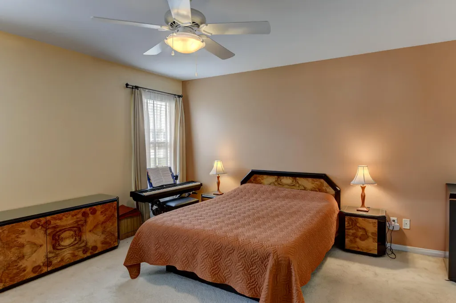
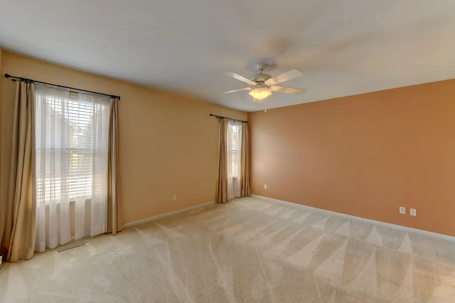
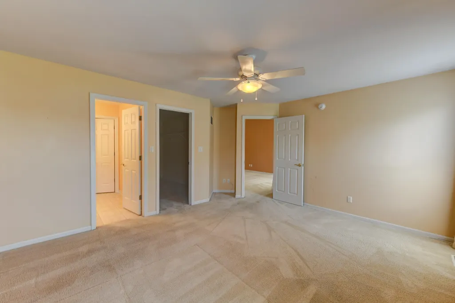
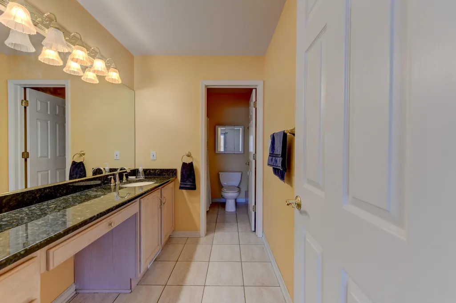
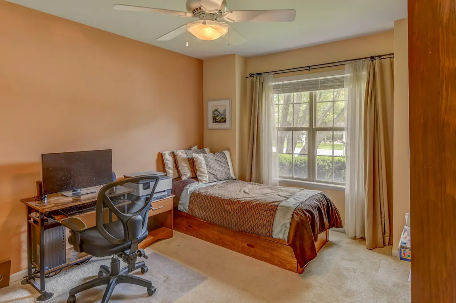
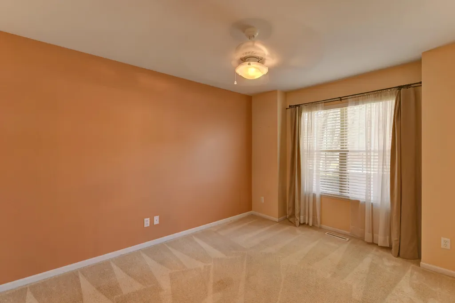
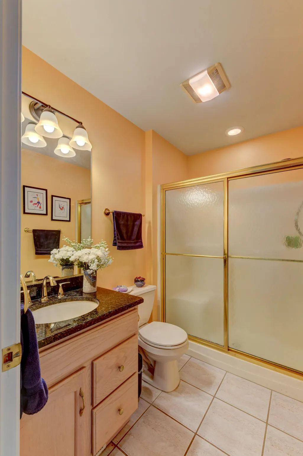
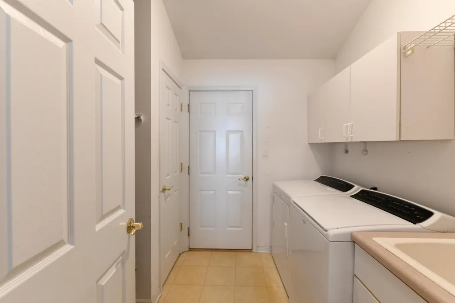
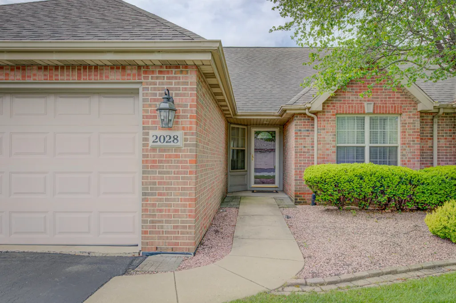
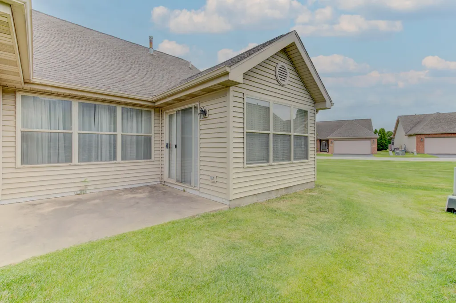
Located in the sought-after White Oak Estates, this luxurious brick and vinyl ranch townhome offers the combination of single-level living and maintenance free care. The updated residence features 2 bedrooms and 2 baths and sits on a parcel surrounded by green. Step inside the foyer and you are welcomed into an open living space displaying vaulted ceilings with an abundance of windows filling the home with natural light. The Primary Bedroom offers an ensuite with vanity and dressing table, separate bath area for added privacy and large walk-in closet. It is a split bedroom design and the second Bedroom is located close to a full bath- perfect for guests. The Kitchen is equipped with stainless steel appliances, granite countertops, abundance of cabinets, eat-in dining and breakfast bar. Off the kitchen is a finished Laundry with built-ins and includes a laundry tub for added convenience. But the favorite room is the Sunroom which is the perfect place to relax with a book or cup of coffee and enjoy the windows that bring the sunshine in Summer or Winter. Additional highlights include a 2-car garage with pull-down stairs to the attic for additional storage. The home is conveniently located near stores, restaurants, major highways, and White Oak Estate Park which is just a walk-up the street. Enjoy maintenance-free living as the HOA handles all lawn care, shrubs, snow removal, irrigation, and fertilization. Recent updates include the stainless refrigerator '26, dishwaser '26, Furnace and Air Conditioner '24, Microwave '22, washer and dryer '17, and water heater '16.
| Middle School | High School |
|---|---|
| Highland Middle School | Highland High School |
| Price History | |
|---|---|
| 6/11/2026 | Listed $330,000 |
General Features
| Sewer | Public Sewer |
|---|---|
| Heating | Central |
| Utilities | Cable Available |
| Appliances | Dryer,Washer,Stainless Steel Appliance(s),Refrigerator,Range,Microwave,Gas Water Heater,Freezer,Electric Range,Dishwasher |
| HOA Fee | 125 |
| Garage Spaces | 2.5 |
| Patio/Porch Features | Patio |
| Pool Features | None |
| Year Built | 1999 |
| View | Neighborhood |
| Township | North |
| Levels | One |
| Property Subtype | Townhouse |
| Tax Year | 2025 |
| County | Lake |
| New Construction | No |
| Property Type | Residential |
| HOA | Yes |
| Subdivision Name | White Oak Estates |
| Garage Y/N | Yes |
| Total Rooms | 7 |
| Full Baths | 1 |
| Status | Active |
| Directions | Rt. 41 to Ramblewood,west to Prairie,north to Northwood,west to Wildwood and then Wildwood Circle. |
| High School | Highland High School |
| City | Highland |
| Association Name | Essex Point Jim Spence |
| High School District | Highland |
| Lot Size Square Feet | 6969.6 |
| Listing Terms | Cash,Other,Conventional |
| Property Attached Y/N | Yes |
| Tax Annual Amount | 2891 |
| Middle/Junior High School | Highland Middle School |
| Standard Status | Active |
| Legal Description | White Oak Estates of Highland Block 5 Lot 24 Ex. Wly 46.65 Ft |
Interior Features
| Interior Amenities | Cathedral Ceiling(s),Granite Counters,Eat-in Kitchen,Ceiling Fan(s) |
|---|---|
| Fireplace Y/N | No |
| Above Grade Finished Area | 1504 |
| 3/4 Baths | 1 |
| Laundry Features | Main Level |
| Total Bedrooms | 2 |
| Room Type | Bedroom 2,Primary Bedroom,Living Room,Laundry,Kitchen,Dining Room |
| LivingAreaSource | Assessor |
| Total Baths | 2 |
Exterior Features
| Exterior Amenities | None |
|---|---|
| Parking Features | Attached,On Street |
| Lot Features | Landscaped,Sprinklers In Rear,Sprinklers In Front |
| Water Source | Public |
| Lot Size Acres | 0.16 |
| Lot Size Source | Assessor |
| Waterfront Y/N | No |
Amenities
- Foreclosure
- Views
- Short Sale
- New Construction
- Adult 55+
- Lease To Own
- No HOA Fees
- Furnished
- Pets
- Primary On Main
- Air Conditioning
- Seller Finance
- Green
- Fixer Upper
- Horse
- Golf
- Fireplace
- Deck
- Garage
- Basement
- Pool
Property vs Townhouse Average in 46322
Price
Taxes
Year Built
Visits
 Midwest Real Estate Data (MRED) All information deemed reliable but not guaranteed. All properties are subject to prior sale, change or withdrawal. Neither listing broker(s) or information provider(s) shall be responsible for any typographical errors, misinformation, misprints and shall be held totally harmless. Listing(s) information is provided for consumer's personal, non-commercial use and may not be used for any purpose other than to identify prospective properties consumers may be interested in purchasing. The data relating to real estate for sale on this website comes in part from the Internet Data Exchange program of the Multiple Listing Service. Real estate listings held by brokerage firms other than Weichert, Realtors® - Homes by Presto may be marked with the Internet Data Exchange logo and detailed information about those properties will include the name of the listing broker(s) when required by the MLS. Copyright ©2026 All rights reserved.Based on information submitted to the MLS GRID as of September 19, 2026 6:48 AM UTC All data is obtained from various sources and may not have been verified by broker or MLS GRID. Supplied Open House Information is subject to change without notice.
Data is updated as of September 19, 2026 6:48 AM UTC
Midwest Real Estate Data (MRED) All information deemed reliable but not guaranteed. All properties are subject to prior sale, change or withdrawal. Neither listing broker(s) or information provider(s) shall be responsible for any typographical errors, misinformation, misprints and shall be held totally harmless. Listing(s) information is provided for consumer's personal, non-commercial use and may not be used for any purpose other than to identify prospective properties consumers may be interested in purchasing. The data relating to real estate for sale on this website comes in part from the Internet Data Exchange program of the Multiple Listing Service. Real estate listings held by brokerage firms other than Weichert, Realtors® - Homes by Presto may be marked with the Internet Data Exchange logo and detailed information about those properties will include the name of the listing broker(s) when required by the MLS. Copyright ©2026 All rights reserved.Based on information submitted to the MLS GRID as of September 19, 2026 6:48 AM UTC All data is obtained from various sources and may not have been verified by broker or MLS GRID. Supplied Open House Information is subject to change without notice.
Data is updated as of September 19, 2026 6:48 AM UTC
 The content relating to real estate for sale and/or lease on this Web site comes in part from
the Internet Data eXchange ("IDX") program of the Northwest Indiana REALTORS® Association Multiple Listing Service ("NIRA MLS"). and is communicated verbatim, without change, as filed by its members. This information is being provided for the consumers' personal, noncommercial use and may not be used for any other purpose other than to identify prospective properties consumers may be interested in purchasing
The content relating to real estate for sale and/or lease on this Web site comes in part from
the Internet Data eXchange ("IDX") program of the Northwest Indiana REALTORS® Association Multiple Listing Service ("NIRA MLS"). and is communicated verbatim, without change, as filed by its members. This information is being provided for the consumers' personal, noncommercial use and may not be used for any other purpose other than to identify prospective properties consumers may be interested in purchasing
