
Primary on Main
Address
3 Whitehall Court, Buffalo Grove, IL
Price
$ 500,000
Property Attributes
- MLS#12737579
- TypeSingle Family
- Listing Status Active
- CountyCOOK
- CityBuffalo Grove
- AreaBuffalo Grove
- NeighborhoodStrathmore
- Zip60089
- StyleRanch
- Year Built1968
- Taxes$ 10141
- Price$ 500,000
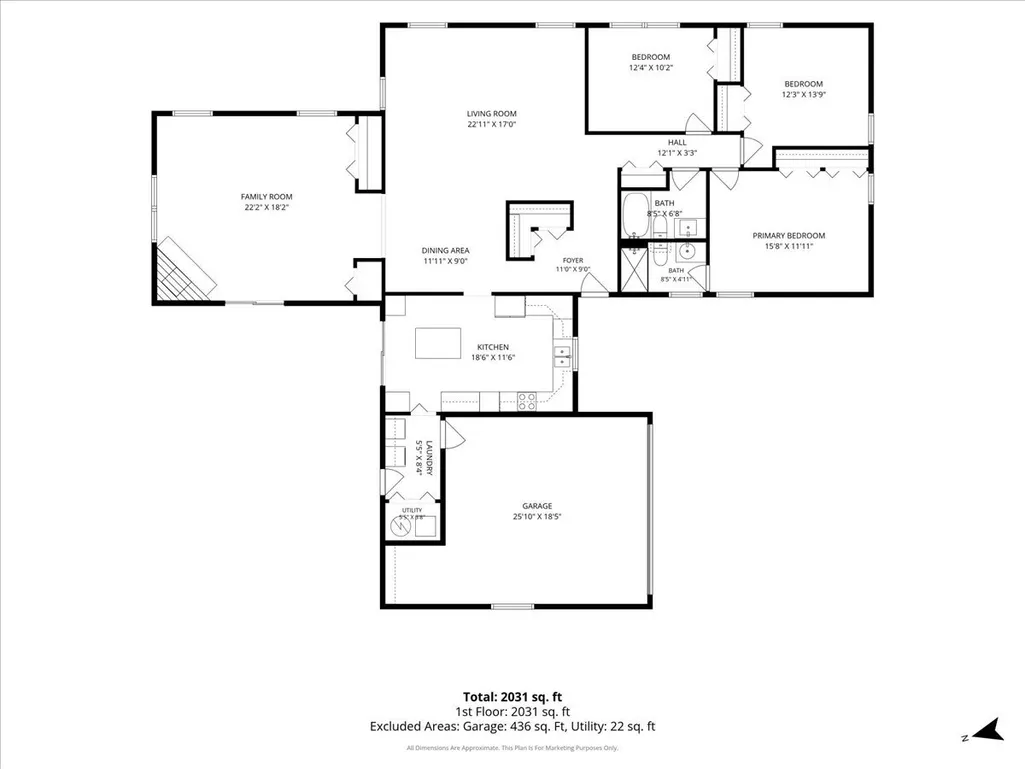
- Bedrooms3
- Full Bathrooms2
- Half Bathrooms0
- Sqr Footage2049
- Lot Size0.1988 Acres
Data Source:
Midwest Real Estate Data (MRED)
Property Description
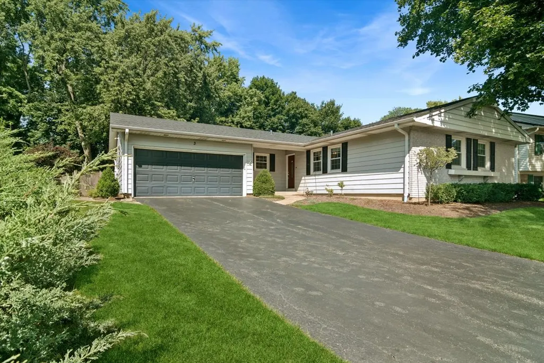
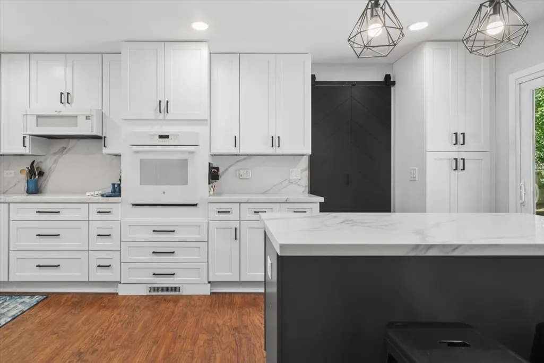
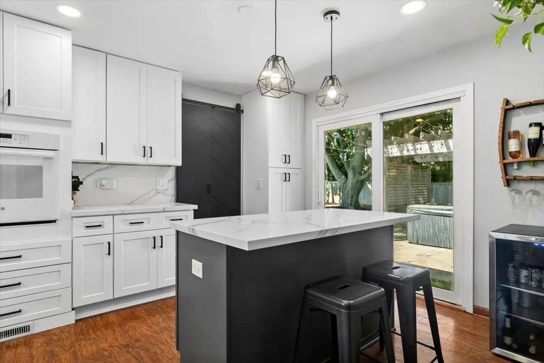
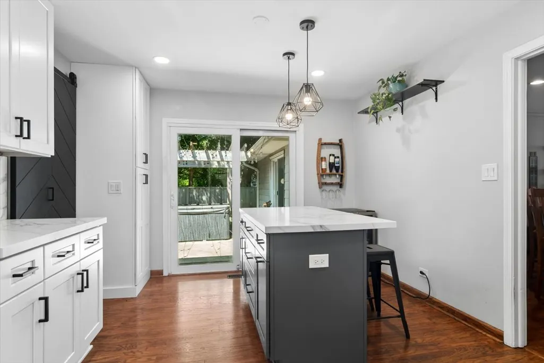
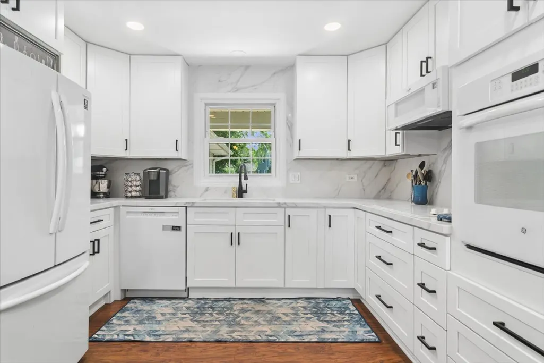
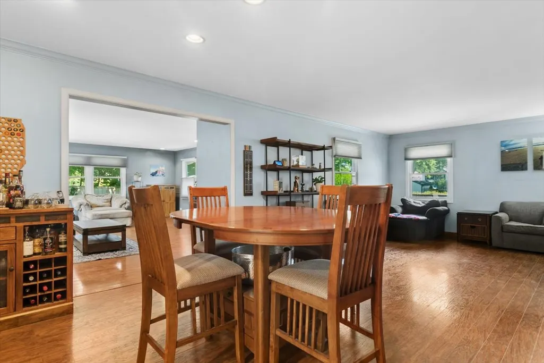
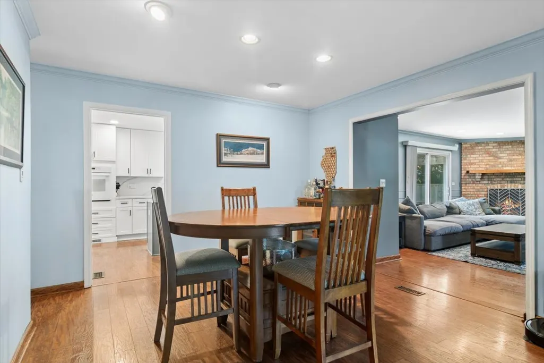
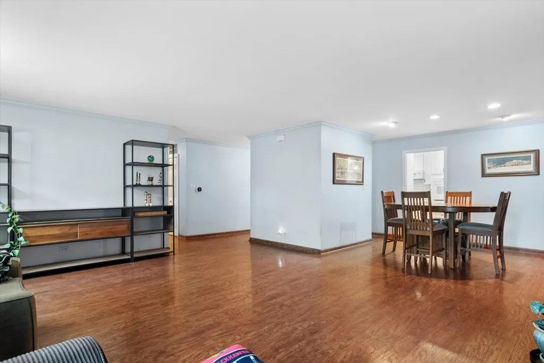
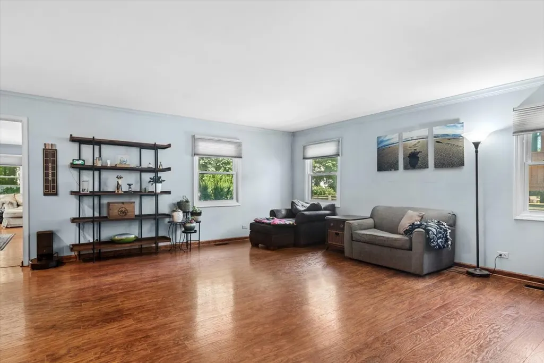
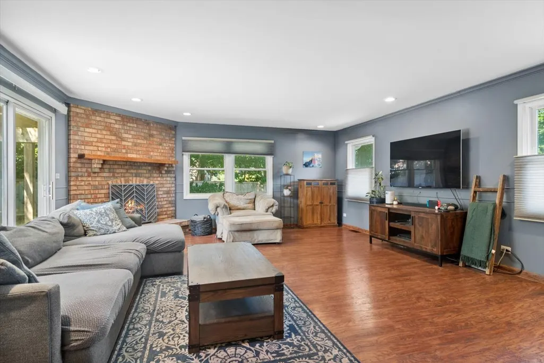
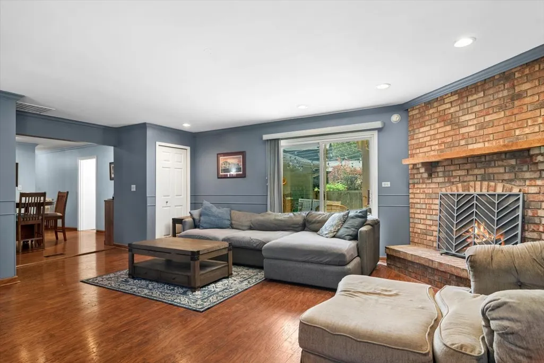
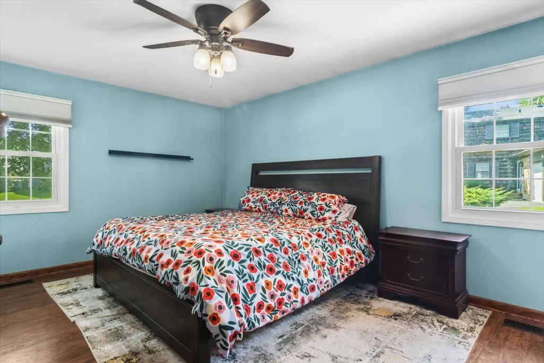
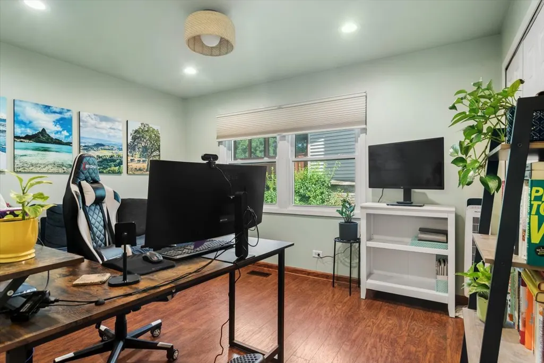
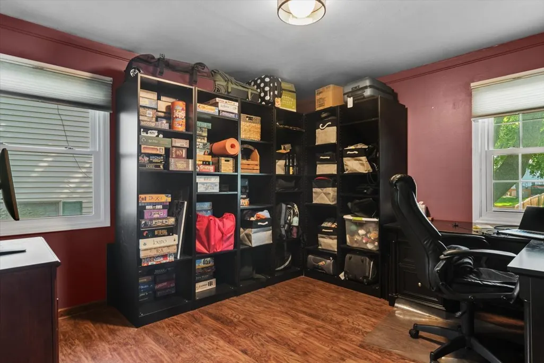
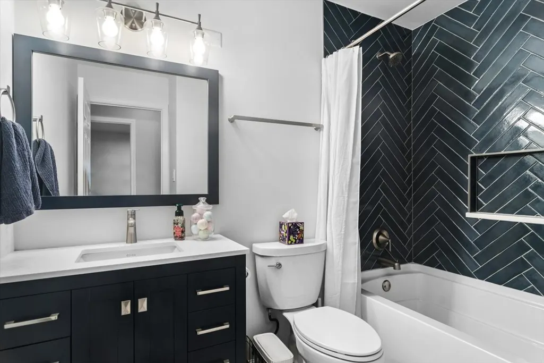
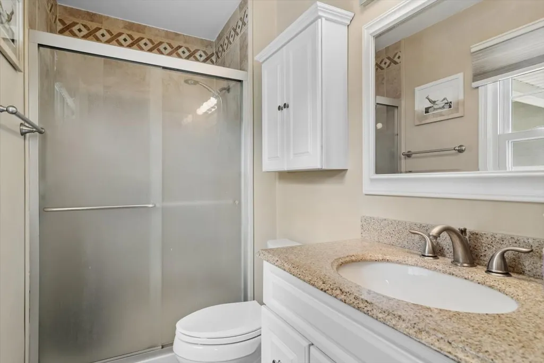
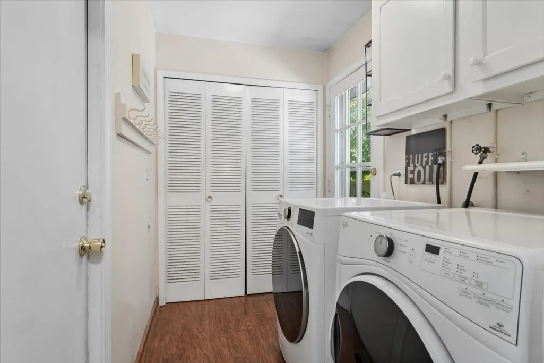
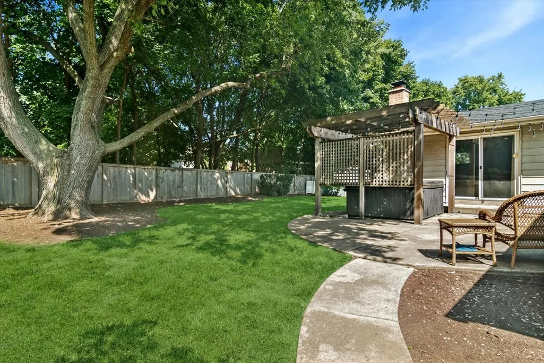
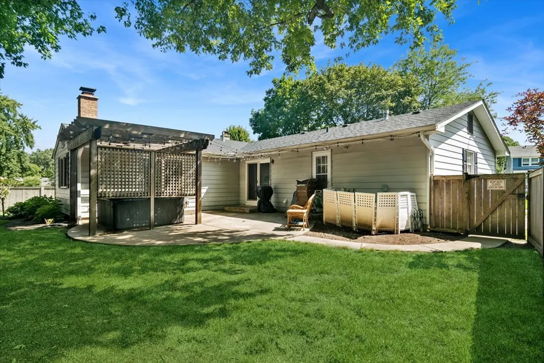
Ready for a 3-bedroom ranch in Buffalo Grove with more than 2,000 square feet of living space on the main level? This spacious home combines a desirable layout with a long list of recent updates, including a beautifully remodeled kitchen completed in 2025 with quartz countertops and a remodeled hall bathroom, also completed in 2025, featuring a quartz countertop. Hardwood floors run throughout the home, while the majority of the windows were replaced in 2022. Additional major improvements include a roof replaced in 2020, new furnaces installed in 2026, and air-conditioning units replaced in 2026 and 2022. The washer and dryer are also only a few years old. Outside, enjoy a fully fenced yard with plenty of space to relax, entertain, or play. With generous main-level living space and significant recent updates already completed, this Buffalo Grove ranch offers a rare combination of size, convenience, and move-in-ready appeal.
| Elementary School | Middle School | High School |
|---|---|---|
| Henry W Longfellow Elementary Sc | Cooper Middle School | Buffalo Grove High School |
| Price History | |
|---|---|
| 8/21/2026 | Listed $500,000 |
General Features
| Living Area | 2049 |
|---|---|
| Sewer | Public Sewer |
| Heating | Natural Gas,Forced Air,Sep Heating Systems - 2+ |
| Cooling | Central Air |
| Possession | Closing |
| Roof | Asphalt |
| Appliances | Range,Microwave,Dishwasher,Refrigerator,Washer,Dryer,Disposal,Electric Cooktop,Electric Oven,Humidifier |
| Garage Spaces | 2.5 |
| Association Fee Includes | None |
| Architectural Style | Ranch |
| Construction Materials | Vinyl Siding,Brick |
| Year Built | 1968 |
| Electric | Circuit Breakers |
| Township | Wheeling |
| Tax Year | 2024 |
| Ownership | Fee Simple |
| Community Features | Park,Curbs,Sidewalks,Street Lights,Street Paved |
| Assoc Fee Paid Per | Not Applicable |
| County | Cook |
| New Construction | No |
| Property Type | Residential |
| Contingency | House to Close (72 Hr Kick-out) |
| Subdivision Name | Strathmore |
| Other Structures | Pergola,Shed(s) |
| Total Rooms | 7 |
| Full Baths | 2 |
| Status | Active |
| Directions | ARLINGTON HEIGHTS ROAD TO WHITEHALL DR TO WHITEHALL COURT |
| High School | Buffalo Grove High School |
| City | Buffalo Grove |
| High School District | 214 |
| MLS Area | Buffalo Grove |
| Elementary School | Henry W Longfellow Elementary Sc |
| Tax Annual Amount | 10141 |
| Middle/Junior High School | Cooper Middle School |
| Virtual Tour | https://myimageservices.com/h/F5236DFC9E424C0EA5B2FEB20EA4E0DB |
| Standard Status | Active |
| Middle/Junior School District | 21 |
| Elementary School District | 21 |
| Property Type | Detached Single |
Interior Features
| Interior Amenities | 1st Floor Bedroom,1st Floor Full Bath,Quartz Counters |
|---|---|
| Basement | Crawl Space |
| Flooring | Hardwood |
| Total Fireplaces | 1 |
| Fireplace Features | Gas Log |
| Laundry Features | Main Level,In Unit |
| Total Bedrooms | 3 |
| Room Type | No additional rooms |
| LivingAreaSource | Assessor |
| Total Baths | 2 |
| Bedrooms Possible | 3 |
Exterior Features
| Exterior Amenities | Hot Tub,Outdoor Grill,Lighting |
|---|---|
| Parking Features | Asphalt,Garage Door Opener,Yes,Garage Owned,Attached,Garage |
| Water Source | Public |
| Total Parking | 2.5 |
| Foundation Details | Concrete Perimeter |
| Lot Dimensions | 140x64x126x91 |
| Lot Size Acres | 0.1988 |
| Waterfront Y/N | No |
| Other Equipment | CO Detectors,Ceiling Fan(s) |
Amenities
- Foreclosure
- Views
- Short Sale
- New Construction
- Adult 55+
- Lease To Own
- No HOA Fees
- Furnished
- Primary On Main
- Air Conditioning
- Seller Finance
- Green
- Fixer Upper
- Horse
- Golf
- Fireplace
- Deck
- Garage
- Basement
- Pool
Property vs Single Family Average in 60089
Price
Taxes
Year Built
Visits

 The content relating to real estate for sale and/or lease on this Web site comes in part from
the Internet Data eXchange ("IDX") program of the Northwest Indiana REALTORS® Association Multiple Listing Service ("NIRA MLS"). and is communicated verbatim, without change, as filed by its members. This information is being provided for the consumers' personal, noncommercial use and may not be used for any other purpose other than to identify prospective properties consumers may be interested in purchasing
The content relating to real estate for sale and/or lease on this Web site comes in part from
the Internet Data eXchange ("IDX") program of the Northwest Indiana REALTORS® Association Multiple Listing Service ("NIRA MLS"). and is communicated verbatim, without change, as filed by its members. This information is being provided for the consumers' personal, noncommercial use and may not be used for any other purpose other than to identify prospective properties consumers may be interested in purchasing
