
Primary on Main
Address
725 N County Line Road, Hinsdale, IL
Price
$ 735,000
Property Attributes
- MLS#12735238
- TypeSingle Family
- Listing Status Active
- CountyCOOK
- CityHinsdale
- AreaHinsdale
- NeighborhoodFullersburg
- Zip60521
- StyleCape Cod
- Year Built1949
- Taxes$ 10078
- Price$ 735,000
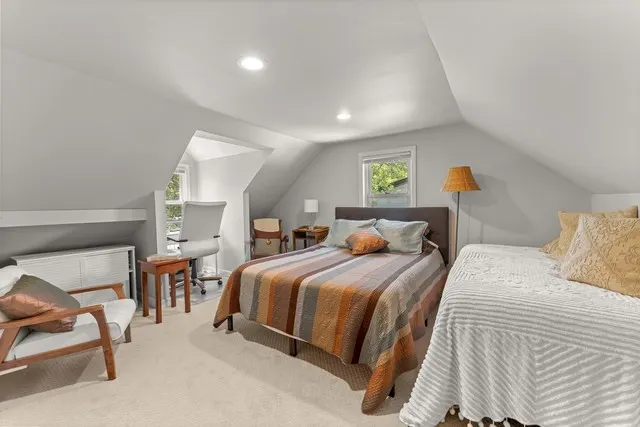
- Bedrooms3
- Full Bathrooms2
- Half Bathrooms0
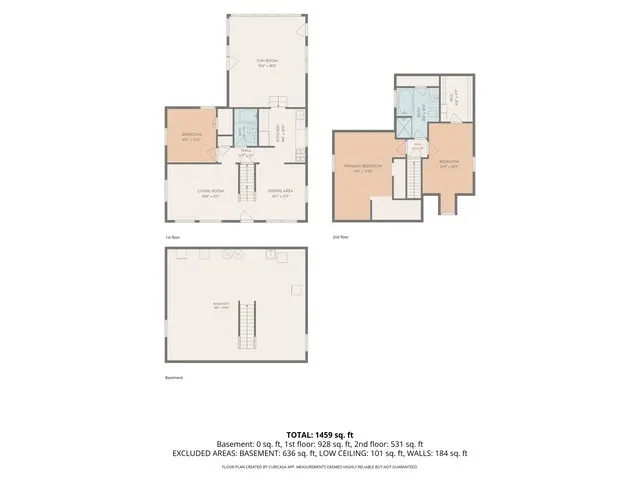
- Sqr Footage1844
- Lot Size0.17 Acres
Data Source:
Midwest Real Estate Data (MRED)
Property Description
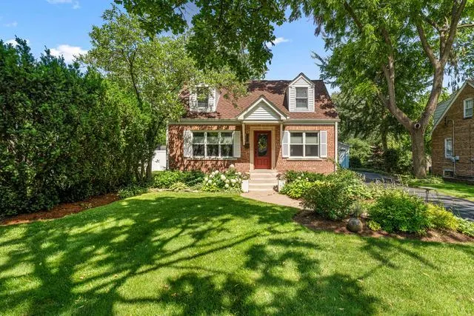
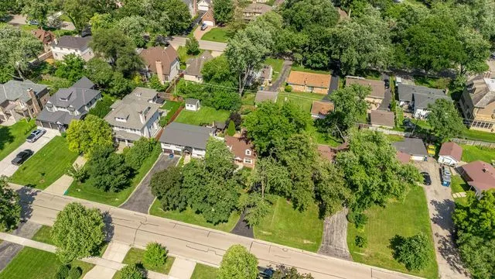
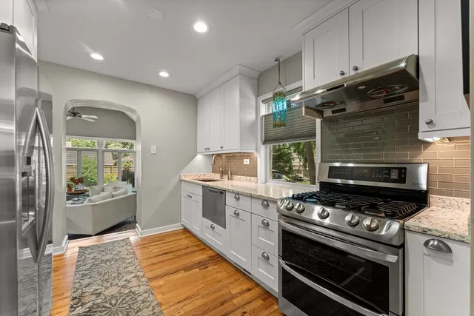
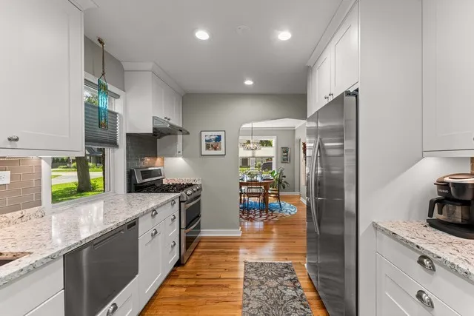
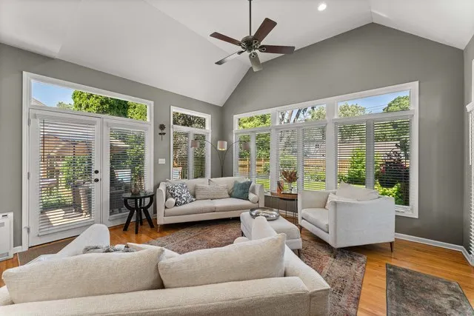
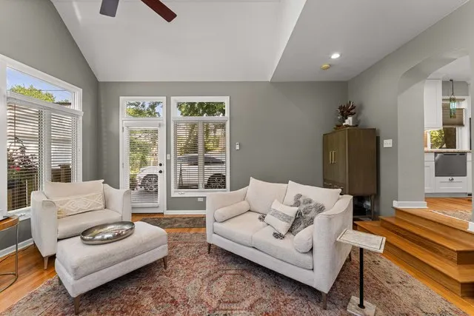
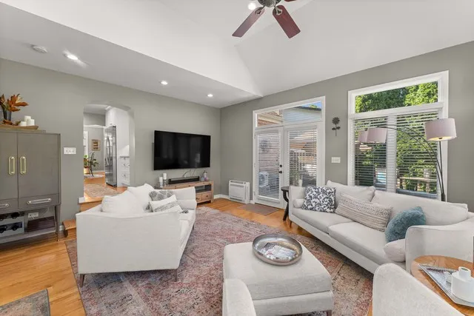
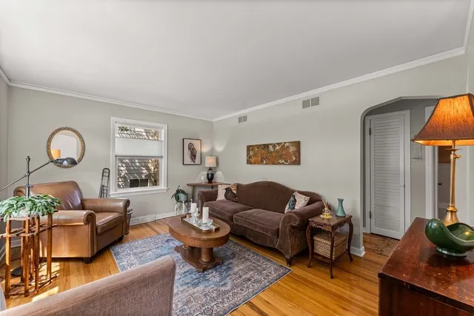
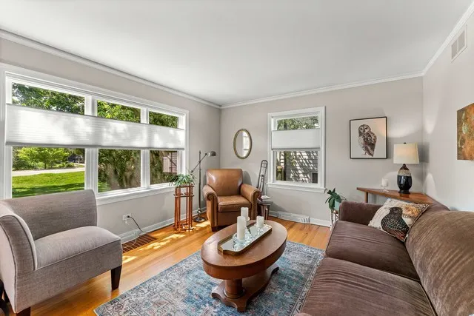
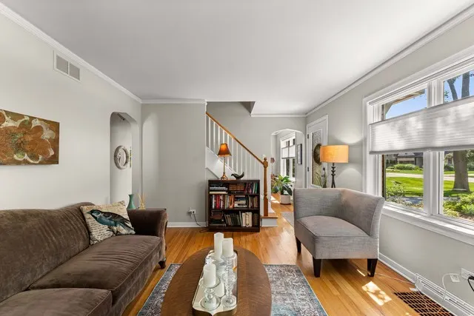
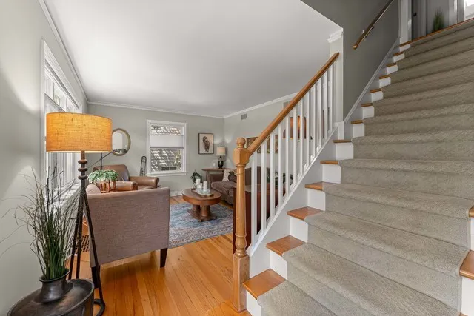
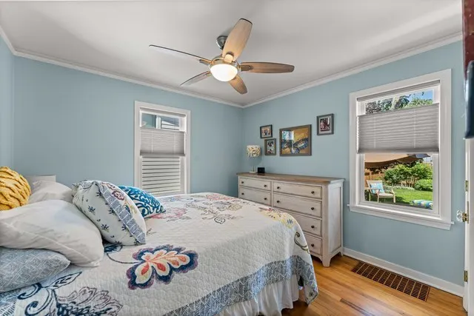
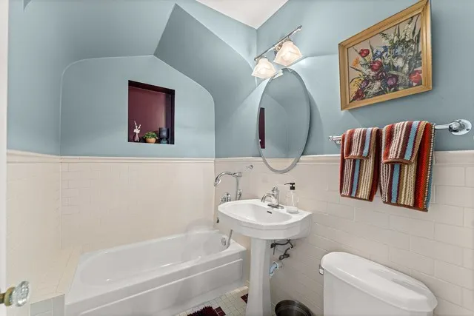
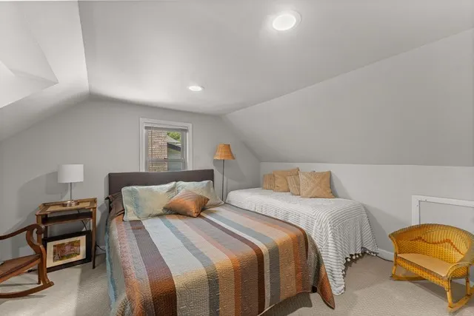
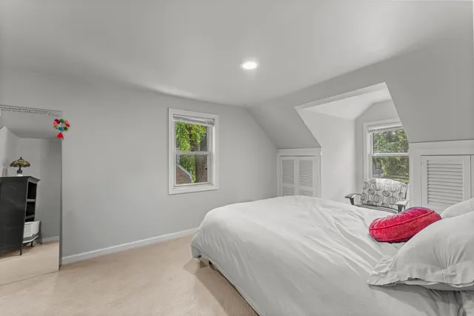
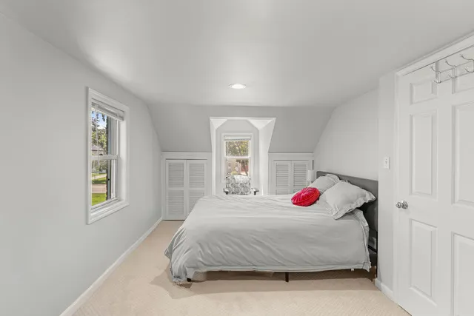
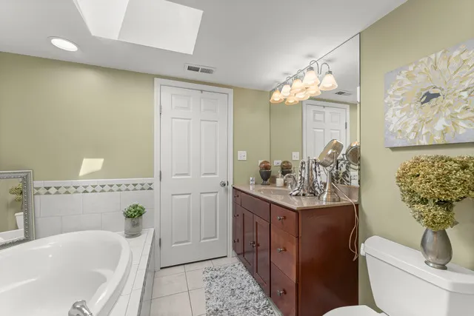
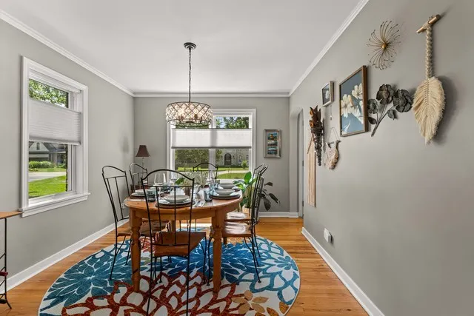
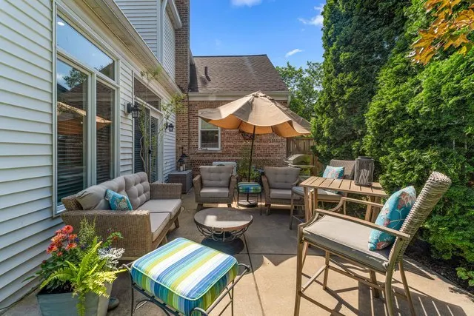
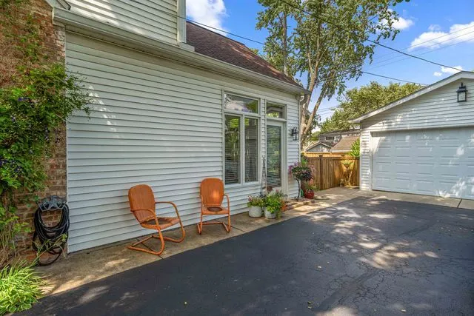
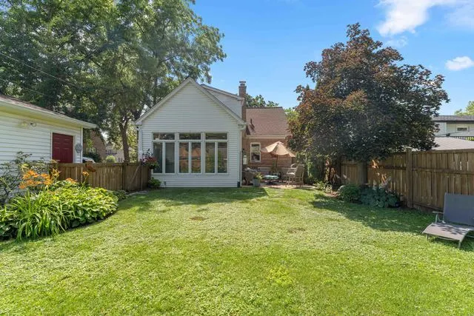
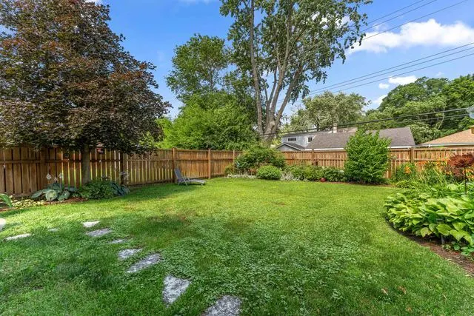
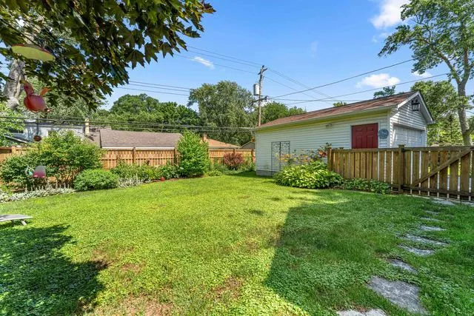
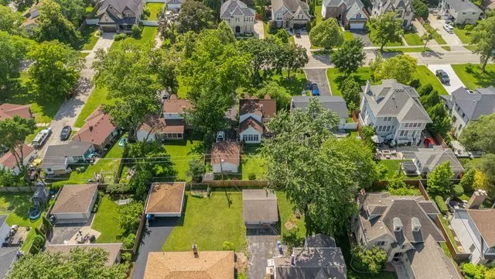
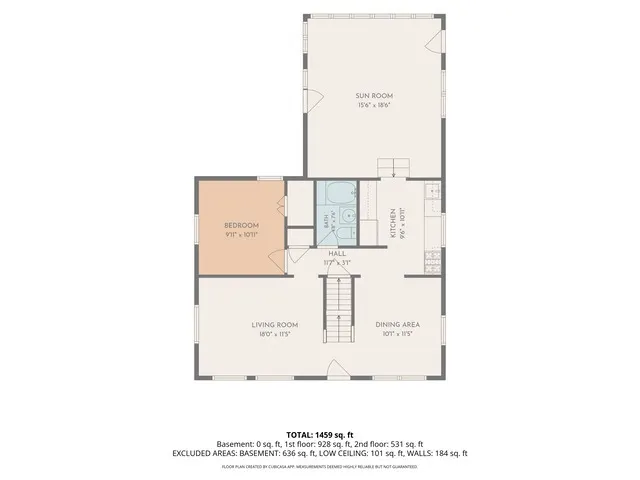
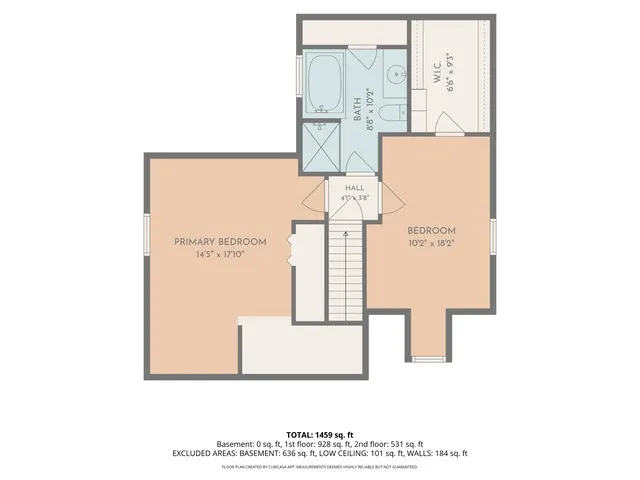
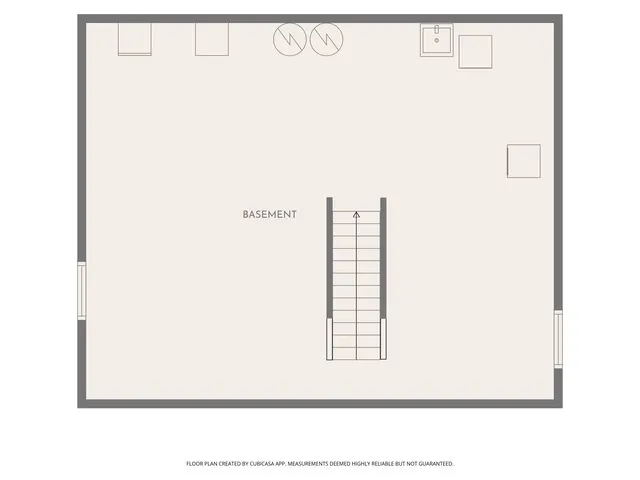
Welcome to this beautifully updated, move-in-ready Cape Cod, offering an exceptional opportunity to own in one of Hinsdale's most desirable neighborhoods. This charming 3-bedroom, 2-full-bath home combines timeless character with thoughtful updates and an expansive floor plan designed for comfortable everyday living. A spacious rear addition creates an inviting main living area filled with natural light, providing excellent flow for both relaxing and entertaining. Major improvements have already been completed, including a newer roof (2021), giving buyers added peace of mind. Step outside to enjoy the professionally landscaped, fully fenced backyard; an ideal setting for entertaining, gardening, or simply unwinding in a private outdoor retreat. The detached two-car garage adds convenience and additional storage. The full, unfinished basement offers incredible potential with abundant storage and endless possibilities to create a recreation room, home gym, workshop, or additional living space to build instant equity. Perfectly situated in highly sought-after North Hinsdale, this home is less than a half-mile from award-winning The Lane Elementary School and just minutes from vibrant downtown Hinsdale. Enjoy easy access to boutique shopping, exceptional restaurants, Whole Foods, Starbucks, parks, and the Metra for a convenient commute to downtown Chicago. Move-in ready, thoughtfully updated, and ideally located, this home offers an outstanding value and a rare opportunity to enjoy the Hinsdale lifestyle at an attractive price point.
| Elementary School | Middle School | High School |
|---|---|---|
| The Lane Elementary School | Hinsdale Middle School | Hinsdale Central High School |
| Price History | |
|---|---|
| 8/17/2026 | Listed $735,000 |
General Features
| Living Area | 1844 |
|---|---|
| Sewer | Public Sewer |
| Heating | Natural Gas |
| Cooling | Central Air |
| Possession | Closing |
| Garage Spaces | 2 |
| Association Fee Includes | None |
| Architectural Style | Cape Cod |
| Construction Materials | Brick |
| Year Built | 1949 |
| Electric | 100 Amp Service |
| Township | Lyons |
| Tax Year | 2023 |
| Ownership | Fee Simple |
| Assoc Fee Paid Per | Not Applicable |
| County | Cook |
| New Construction | No |
| Property Type | Residential |
| Contingency | House to Sell (24 Hr Kick-out) |
| Total Rooms | 7 |
| Full Baths | 2 |
| Status | Active |
| Directions | Ogden Ave,South on County Line Road,home on the east side of the street |
| High School | Hinsdale Central High School |
| City | Hinsdale |
| High School District | 86 |
| MLS Area | Hinsdale |
| Elementary School | The Lane Elementary School |
| Tax Annual Amount | 10078 |
| Middle/Junior High School | Hinsdale Middle School |
| Additional Parcels Y/N | No |
| Standard Status | Active |
| Middle/Junior School District | 181 |
| Elementary School District | 181 |
| Property Type | Detached Single |
Interior Features
| Basement | Unfinished,Full |
|---|---|
| Total Bedrooms | 3 |
| Room Type | Bonus Room |
| LivingAreaSource | Assessor |
| Total Baths | 2 |
| Bedrooms Possible | 3 |
| Bathroom | Soaking Tub |
Exterior Features
| Model | Cape Cod |
|---|---|
| Parking Features | Asphalt,Yes,Garage Owned,Detached,Garage |
| Water Source | Lake Michigan |
| Total Parking | 2 |
| Foundation Details | Concrete Perimeter |
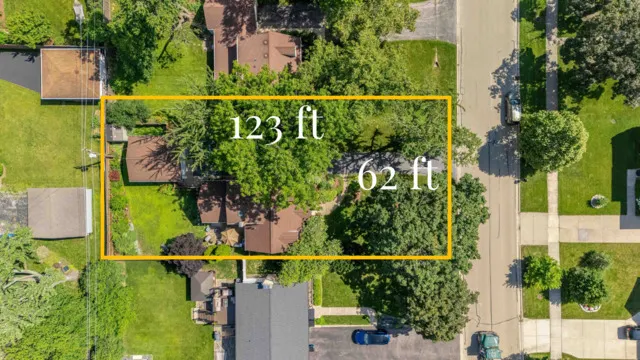
| Lot Dimensions | 62x123 |
| BuyerOfficeFax | (312) 751-2808 |
| Lot Size Acres | 0.17 |
| Waterfront Y/N | No |
Amenities
- Foreclosure
- Views
- Short Sale
- New Construction
- Adult 55+
- Lease To Own
- No HOA Fees
- Furnished
- Primary On Main
- Air Conditioning
- Seller Finance
- Green
- Fixer Upper
- Horse
- Golf
- Fireplace
- Deck
- Garage
- Basement
- Pool
Property vs Single Family Average in 60521
Price
Taxes
Year Built
Visits

 The content relating to real estate for sale and/or lease on this Web site comes in part from
the Internet Data eXchange ("IDX") program of the Northwest Indiana REALTORS® Association Multiple Listing Service ("NIRA MLS"). and is communicated verbatim, without change, as filed by its members. This information is being provided for the consumers' personal, noncommercial use and may not be used for any other purpose other than to identify prospective properties consumers may be interested in purchasing
The content relating to real estate for sale and/or lease on this Web site comes in part from
the Internet Data eXchange ("IDX") program of the Northwest Indiana REALTORS® Association Multiple Listing Service ("NIRA MLS"). and is communicated verbatim, without change, as filed by its members. This information is being provided for the consumers' personal, noncommercial use and may not be used for any other purpose other than to identify prospective properties consumers may be interested in purchasing
