
Views

Address
801 Parkside Lane, Yorkville, IL
Price
$ 449,000
Property Attributes
- MLS#12598255
- TypeSingle Family
- Listing Status Active
- CountyKENDALL
- CityYorkville
- AreaYorkville - Bristol
- NeighborhoodRaintree Village
- Zip60560
- StyleTraditional
- Year Built2007
- Taxes$ 12114
- Price$ 449,000
- Bedrooms4
- Full Bathrooms2
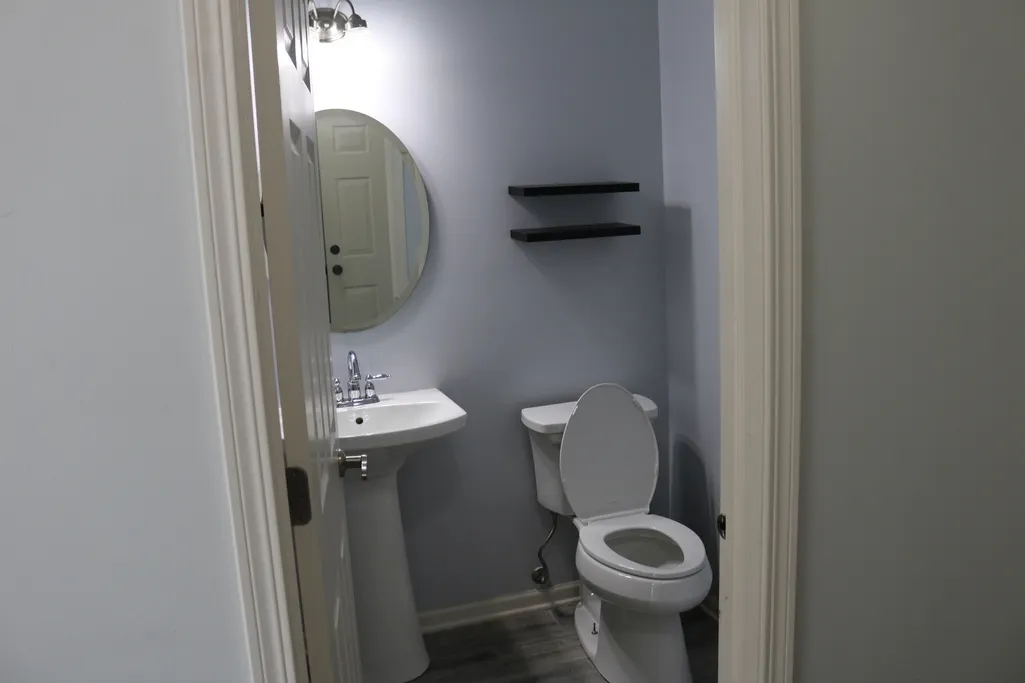
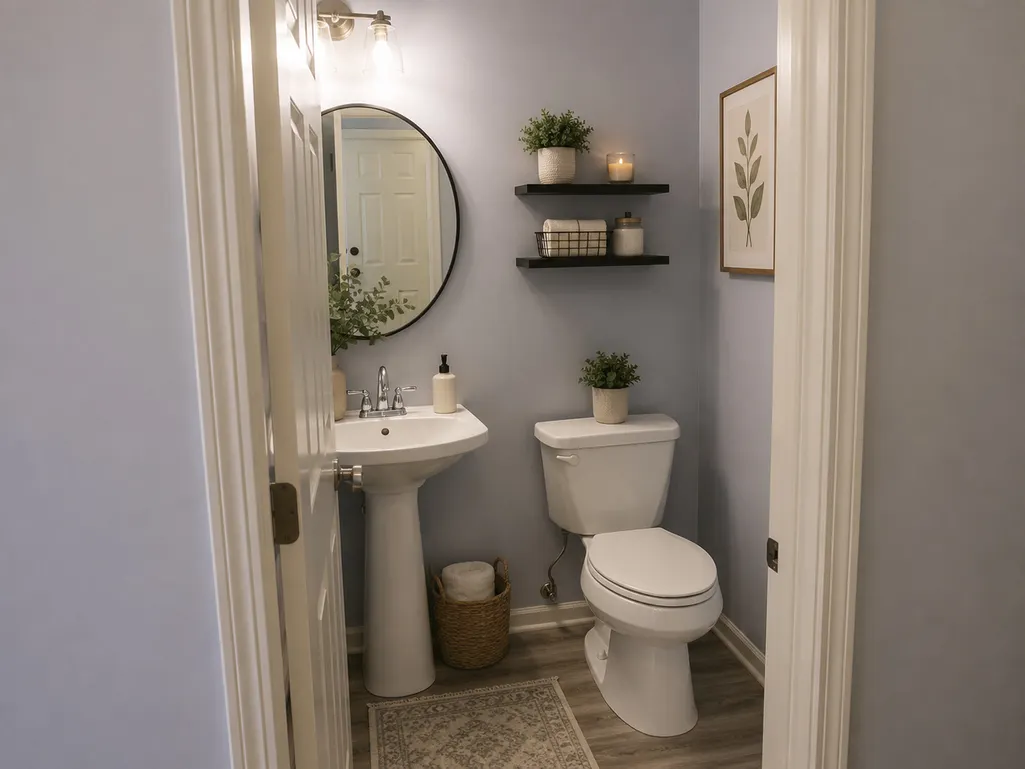
- Half Bathrooms1
- Sqr Footage3163
- Lot Size0.38 Acres
Data Source:
Midwest Real Estate Data (MRED)
Property Description
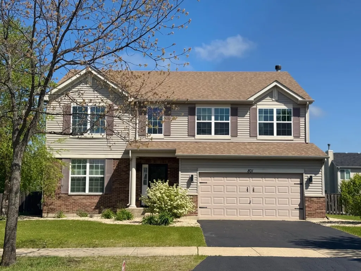
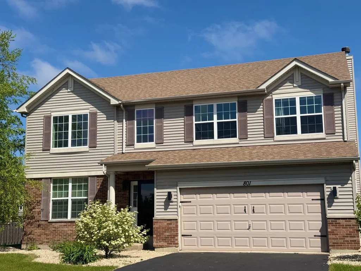
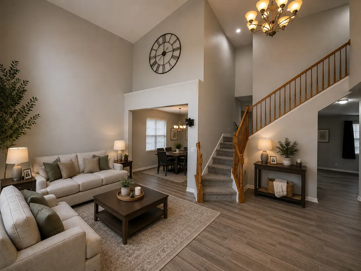
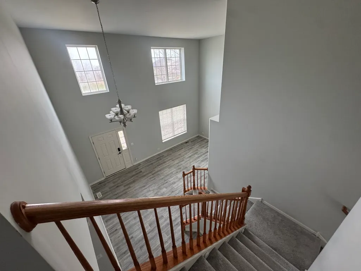
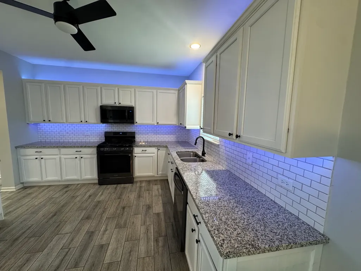
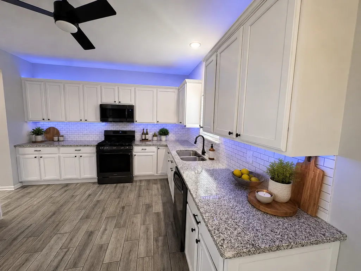
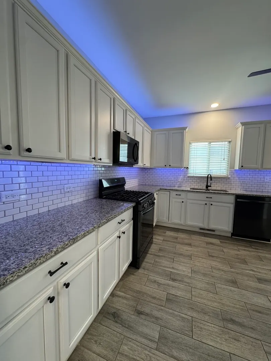
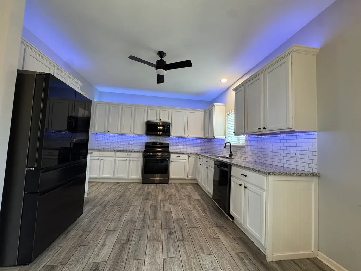
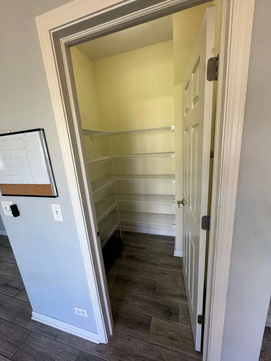
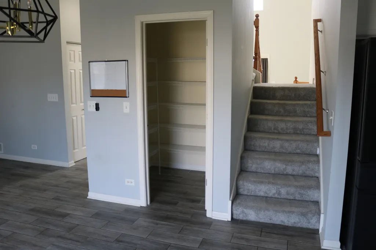
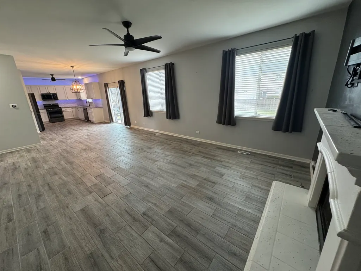
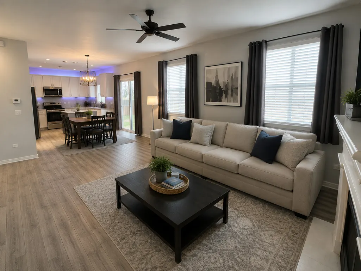
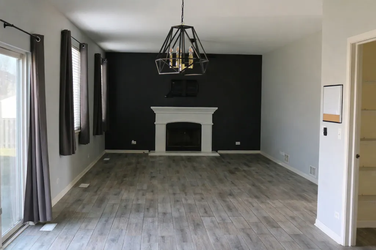
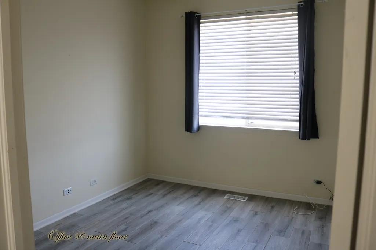
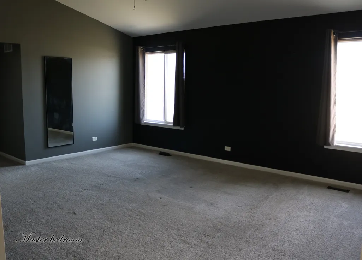
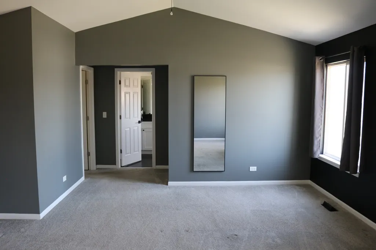
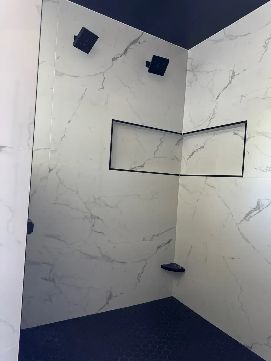
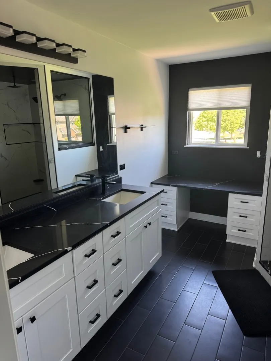
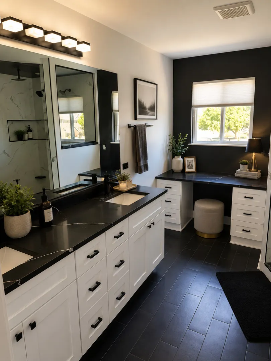
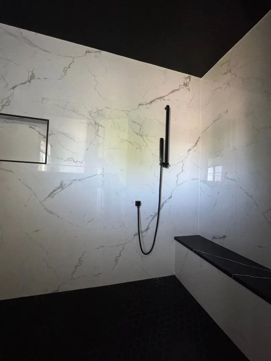
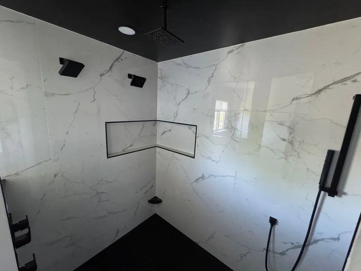
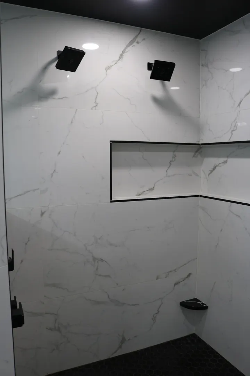
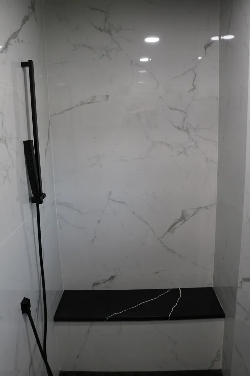
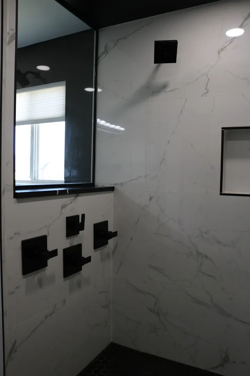
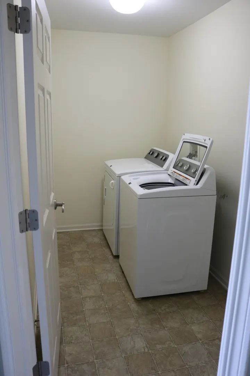
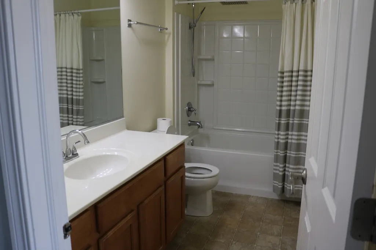
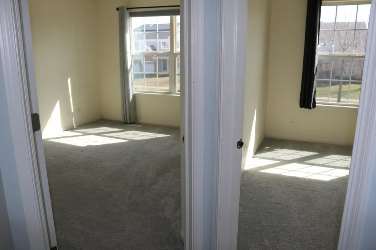
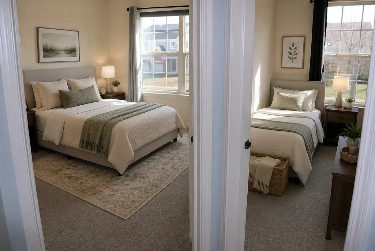
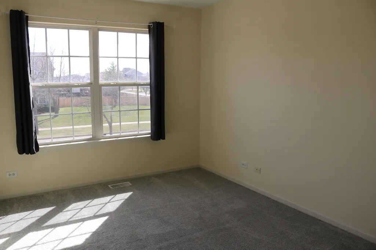
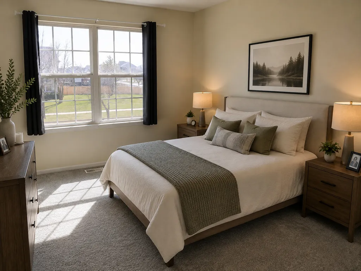
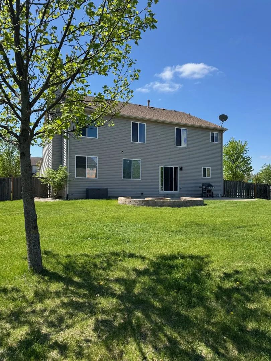
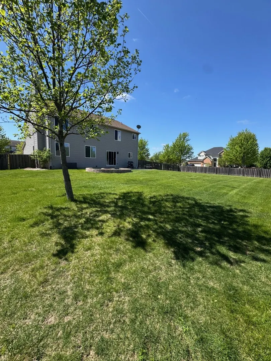
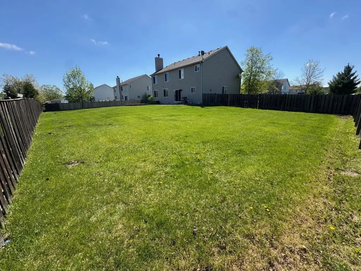
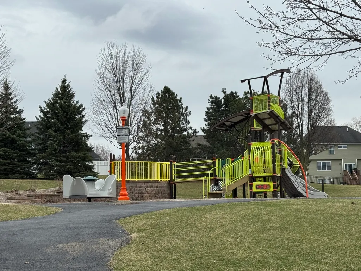
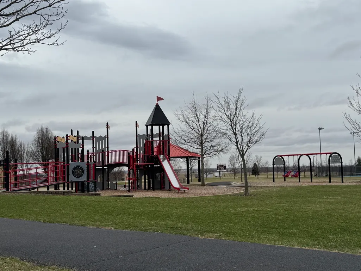
Move-in ready and impeccably maintained, this stunning detached home sits on a desirable corner lot in a vibrant, family-friendly neighborhood. Designed for both comfort and convenience, the home features four spacious bedrooms on the second floor, along with a thoughtfully placed second-floor laundry room for easy everyday living. The main level offers a dedicated office space just off the kitchen-perfect for working from home, studying, or managing daily tasks. The kitchen itself is both stylish and highly functional, featuring granite countertops, an upscale refrigerator, and a spacious walk-in pantry that provides ample storage and organization. Upstairs, the freshly renovated primary bathroom offers a true retreat, showcasing a luxurious dual shower with serene outdoor views-bringing a spa-like experience right into your home. Step outside to a generously sized, fully fenced backyard-ideal for children, pets, and entertaining. With plenty of space to customize, there's exciting potential to add a pool, swing set, or create a more private outdoor oasis tailored to your lifestyle. Located in a welcoming community, residents enjoy access to scenic walking paths, two playgrounds, and a clubhouse featuring a pool for hot summer days and a fitness center for daily workouts. A Yorkville middle school is conveniently within walking distance, adding even more appeal for families. This home truly offers the perfect blend of comfort, style, and community-ready for you to move in and make it your own. Schedule your showing today!
| Elementary School | Middle School | High School |
|---|---|---|
| Circle Center Grade School Elementary School | Yorkville Middle School | Yorkville High School |
| Price History | |
|---|---|
| 3/21/2026 | Listed $450,000 |
| 4/17/2026 | 1$449,000 |
General Features
| Living Area | 3163 |
|---|---|
| Sewer | Public Sewer |
| Heating | Natural Gas,Forced Air |
| Cooling | Central Air |
| Possession | Negotiable |
| Roof | Asphalt |
| Appliances | Range,Microwave,Dishwasher,High End Refrigerator,Washer,Dryer,Disposal |
| HOA Fee | 52 |
| Garage Spaces | 2 |
| Association Fee Includes | Clubhouse,Exercise Facilities,Pool |
| Architectural Style | Traditional |
| Construction Materials | Vinyl Siding,Brick |
| Year Built | 2007 |
| Township | Kendall |
| Tax Year | 2024 |
| Ownership | Fee Simple w/ HO Assn. |
| Community Features | Clubhouse,Park,Pool |
| Assoc Fee Paid Per | Monthly |
| County | Kendall |
| New Construction | No |
| Property Type | Residential |
| Subdivision Name | Raintree Village |
| Total Rooms | 10 |
| Full Baths | 2 |
| Status | Active |
| Directions | IL-47,take IL-126 east,then turn right on Prairie Crossing Dr,right on Deerpoint Ln,and left on Parkside Ln to 801 on the right. |
| High School | Yorkville High School |
| City | Yorkville |
| High School District | 115 |
| MLS Area | Yorkville / Bristol |
| Elementary School | Circle Center Grade School |
| Tax Annual Amount | 12114 |
| Middle/Junior High School | Yorkville Middle School |
| Standard Status | Active |
| Middle/Junior School District | 115 |
| Elementary School District | 115 |
| Property Type | Detached Single |
Interior Features
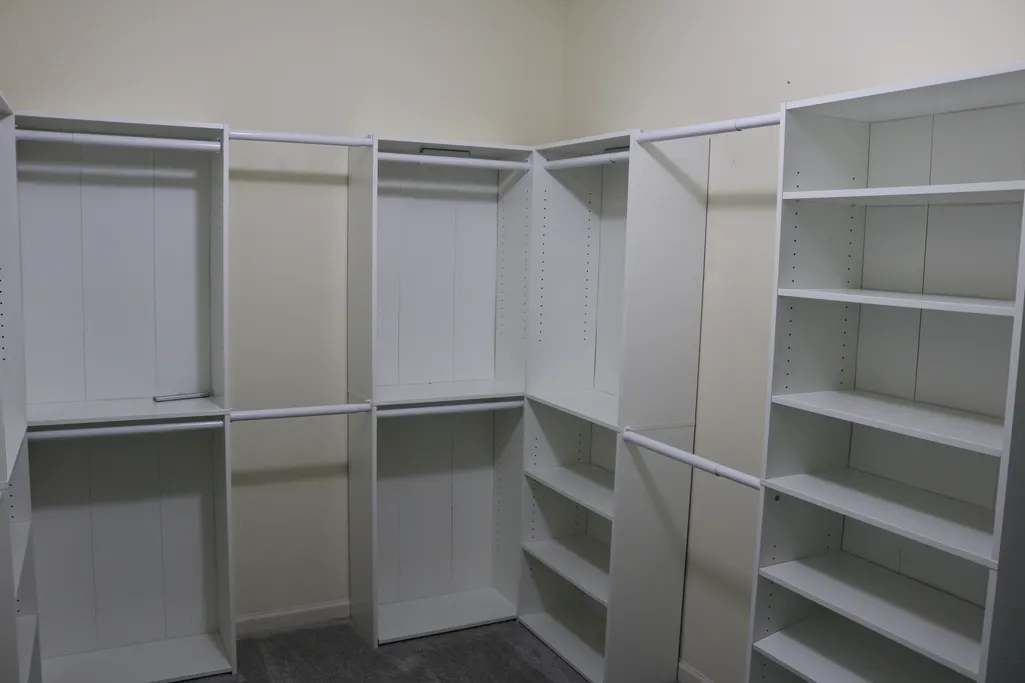
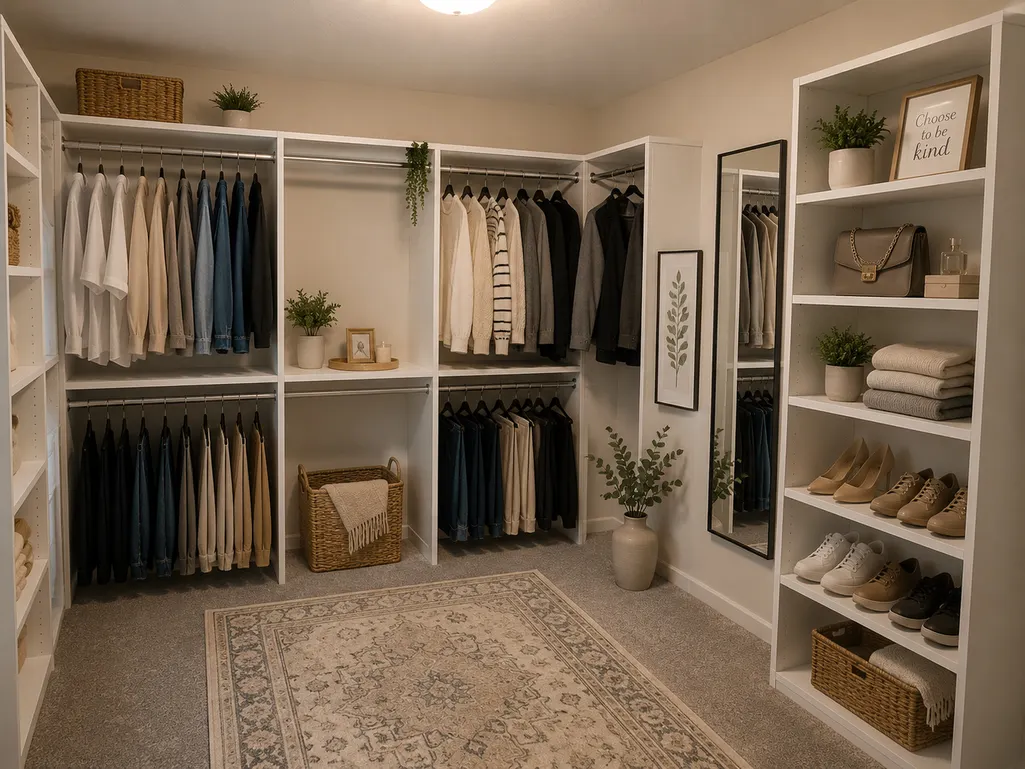
| Interior Amenities | Cathedral Ceiling(s),1st Floor Bedroom,Walk-In Closet(s),Granite Counters,Separate Dining Room,Pantry |
|---|---|
| Basement | Unfinished,Crawl Space,Partial |
| Total Fireplaces | 1 |
| Fireplace Features | Wood Burning,Gas Starter |
| Half Baths | 1 |
| Laundry Features | Upper Level,In Unit |
| Total Bedrooms | 4 |
| Room Type | Office,Breakfast Room,Foyer |
| LivingAreaSource | Assessor |
| Total Baths | 3 |
| Bedrooms Possible | 4 |
| Bathroom | Double Sink,Double Shower |
Exterior Features
| Exterior Amenities | Fire Pit |
|---|---|
| Parking Features | Asphalt,Garage Door Opener,Yes,Garage Owned,Attached,Garage |
| Lot Features | Corner Lot,Landscaped |
| Water Source | Public |
| Total Parking | 2 |
| Foundation Details | Concrete Perimeter |
| Lot Dimensions | 122 X 112 |
| Lot Size Acres | 0.38 |
| Waterfront Y/N | No |
Amenities
- Foreclosure
- Views
- Short Sale
- New Construction
- Adult 55+
- Lease To Own
- No HOA Fees
- Furnished
- Primary On Main
- Air Conditioning
- Seller Finance
- Green
- Fixer Upper
- Horse
- Golf
- Fireplace
- Deck
- Garage
- Basement
- Pool
Property vs Single Family Average in 60560
Price
Taxes
Year Built
Visits

 The content relating to real estate for sale and/or lease on this Web site comes in part from
the Internet Data eXchange ("IDX") program of the Northwest Indiana REALTORS® Association Multiple Listing Service ("NIRA MLS"). and is communicated verbatim, without change, as filed by its members. This information is being provided for the consumers' personal, noncommercial use and may not be used for any other purpose other than to identify prospective properties consumers may be interested in purchasing
The content relating to real estate for sale and/or lease on this Web site comes in part from
the Internet Data eXchange ("IDX") program of the Northwest Indiana REALTORS® Association Multiple Listing Service ("NIRA MLS"). and is communicated verbatim, without change, as filed by its members. This information is being provided for the consumers' personal, noncommercial use and may not be used for any other purpose other than to identify prospective properties consumers may be interested in purchasing
